

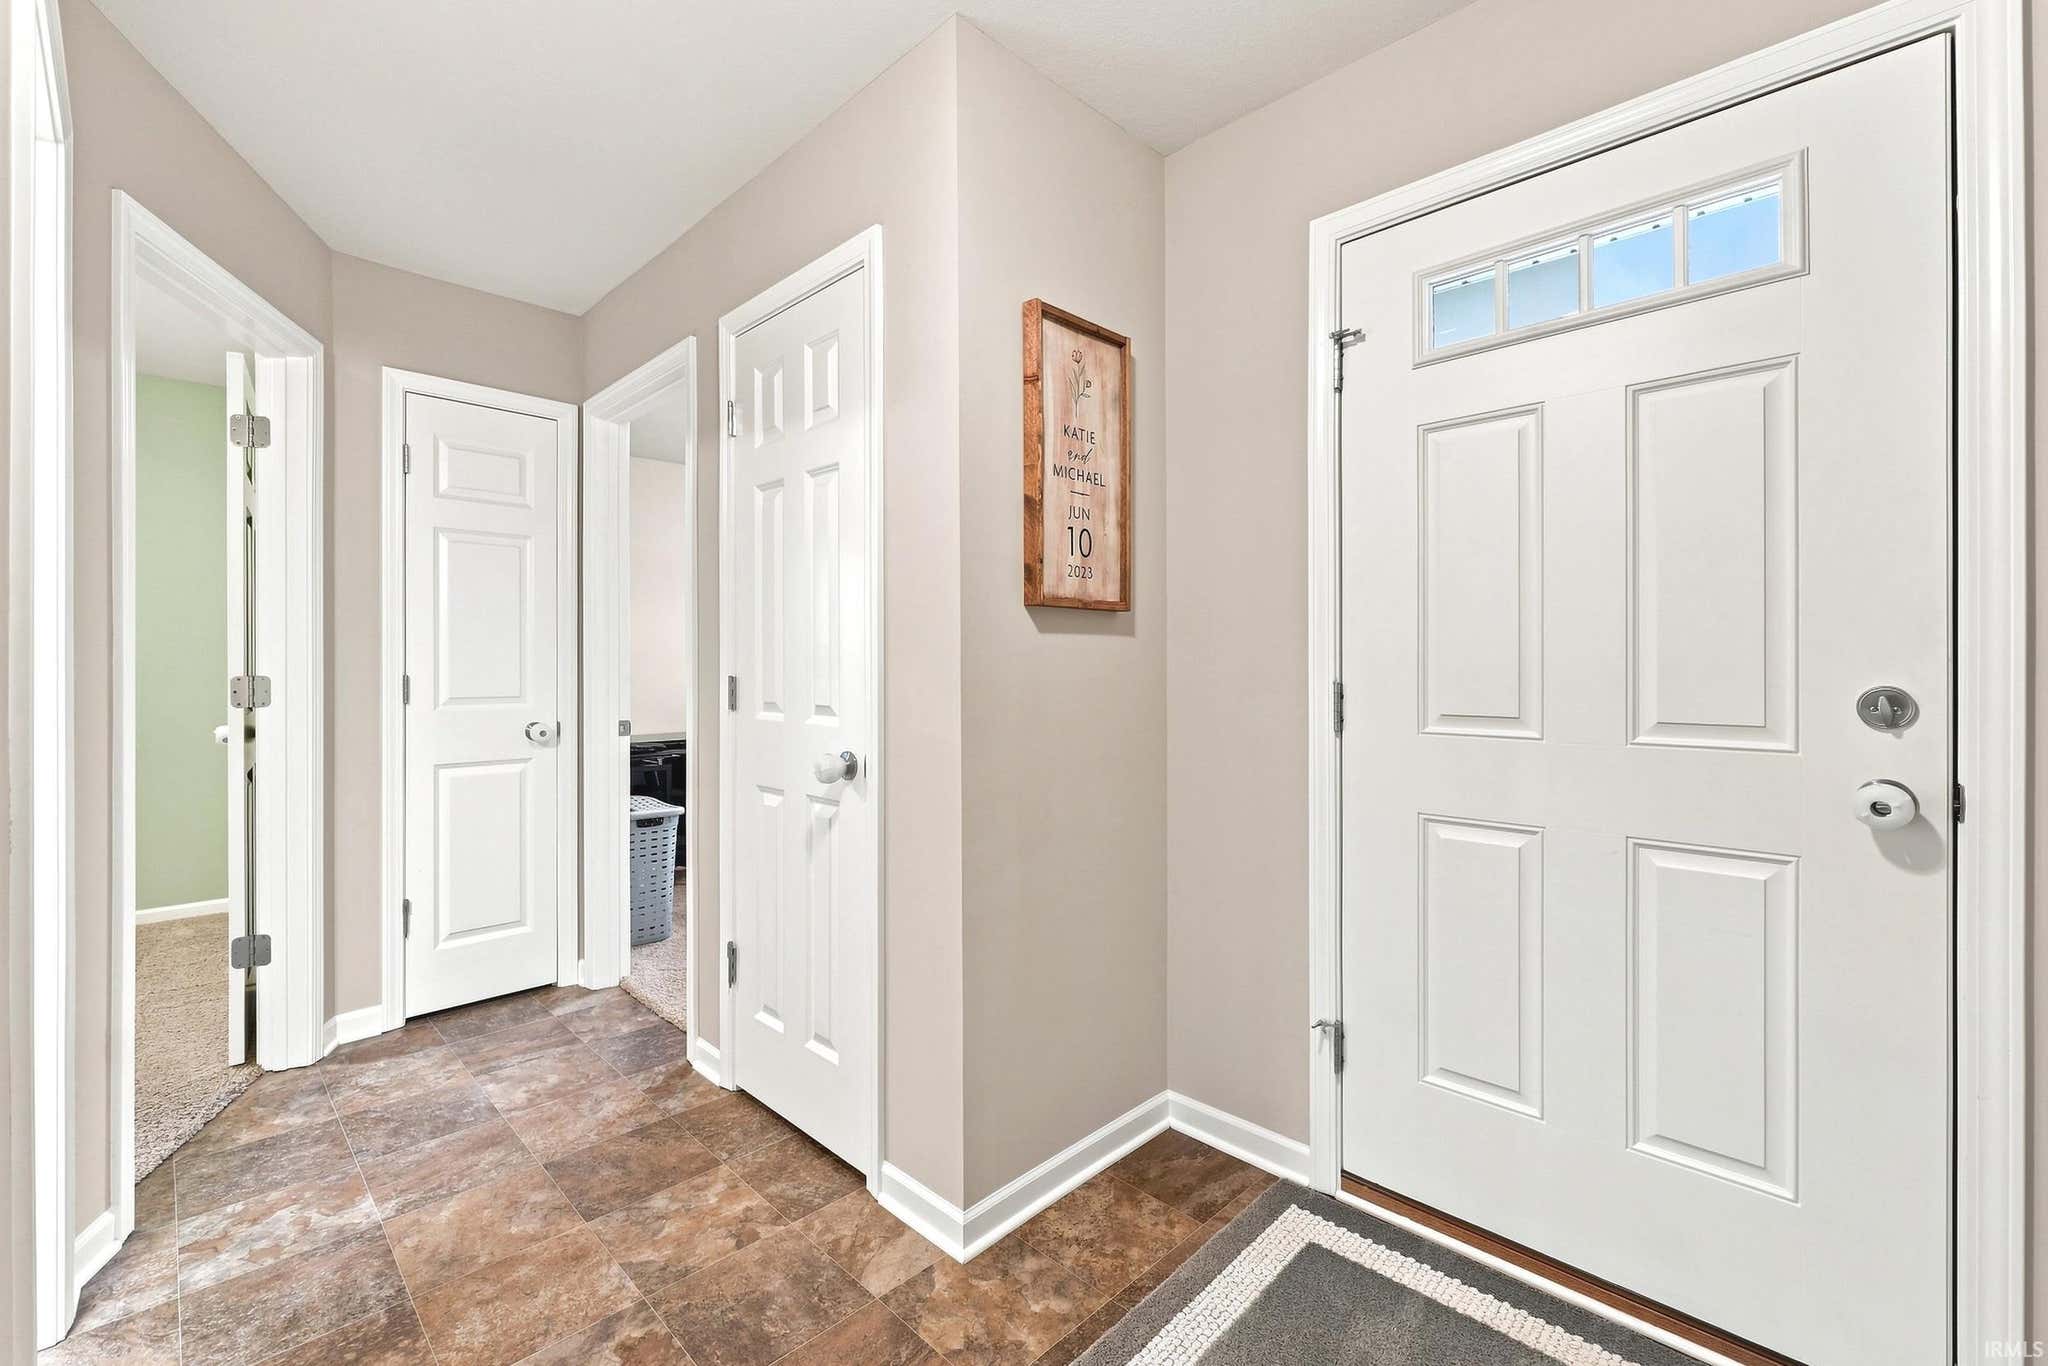

Listing Provided Courtesy of Mindy Fleischer. Mike Thomas Assoc., Inc, Phone: 260-414-7728
This content last refreshed on 09/22/2026 4:23 pm EDT.
About the Property
| MLS # | 202630752 |
| Status | Pending |
| Property Type | Residential |
| Property SubType | Single Family Residence |
| Square Feet | 1,227 sqft |
| New Construction | No |
| Type | Site-Built Home |
| Bedrooms | 3 |
| Bathrooms | 2 (2 Full) |
| Year Built | 2015 |
| Days On Market | 54 |
| Design | Ranch |
| Cooling | Ceiling Fan(s), Central Air |
| Heating | Natural Gas, Forced Air |
| Garage | Attached |
| Garage Spaces | 2 |
| Sewer | Public Sewer |
| Fencing | N/A |
Financial
| Year Taxes Payable | 2026 |
| Assoc. Dues | $350.00 Annually |

Pending
$264,900
382 Heyford Court
Fort Wayne, IN 46818
Fort Wayne, IN 46818
MLS# 202630752
1,227
Sq. Ft.
3
Bed
2
Bath
2 Car
Garage
0.20
Acre(s)
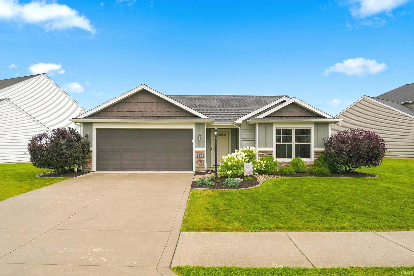
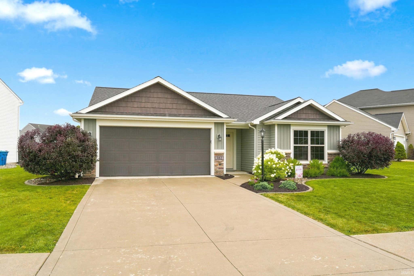
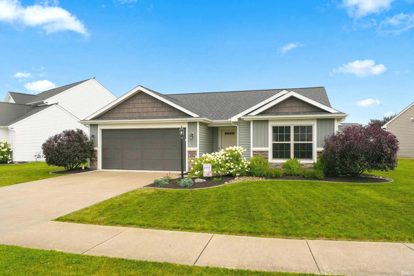
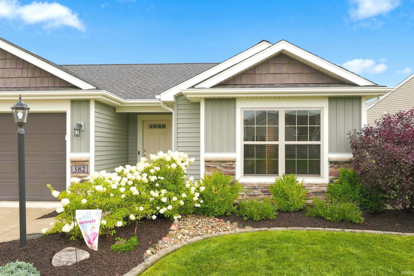
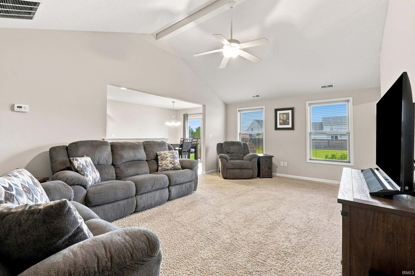
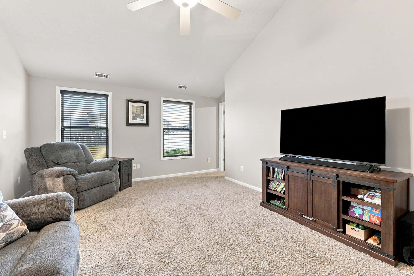
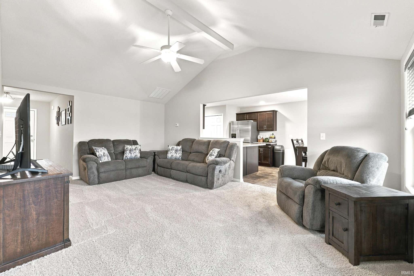
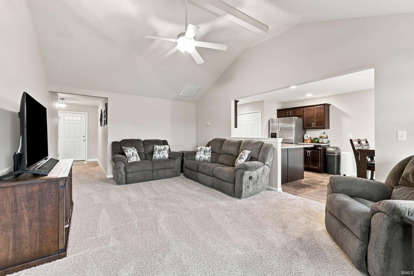
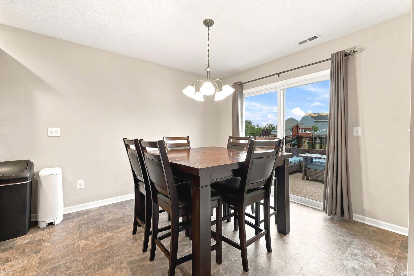
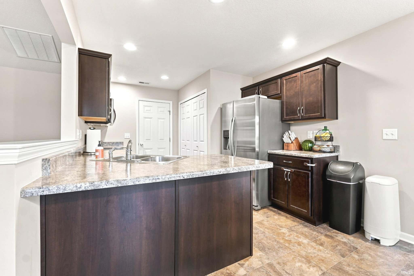
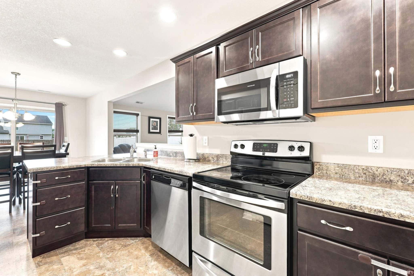
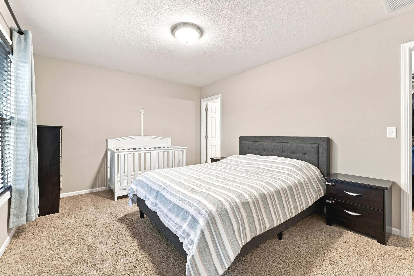
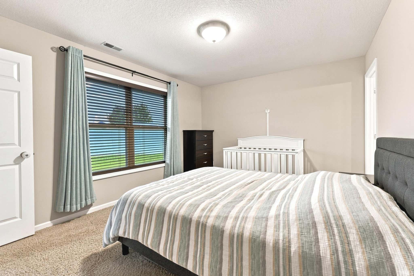
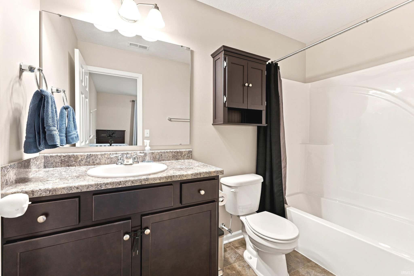
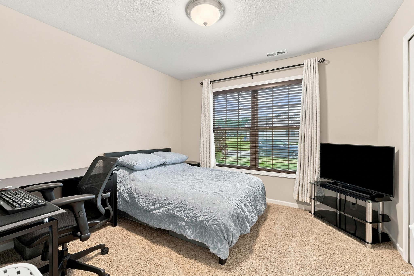
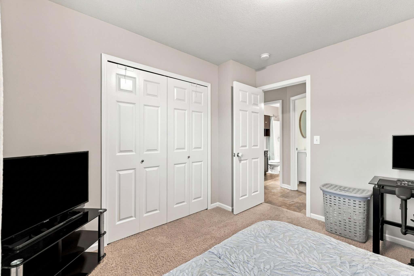
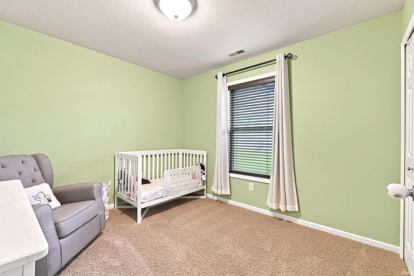
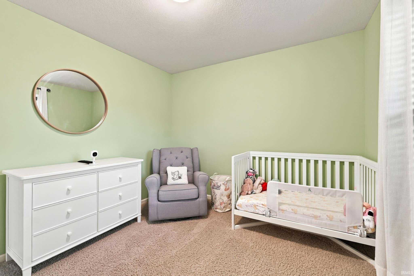
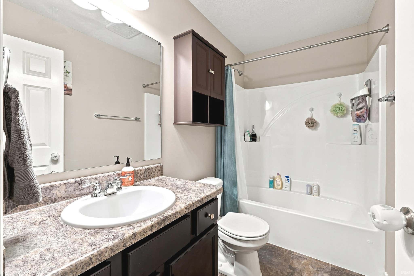
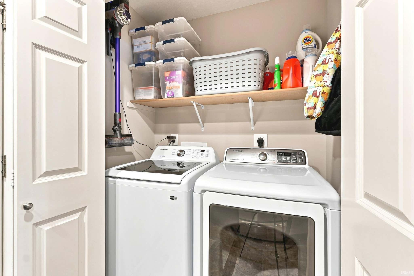
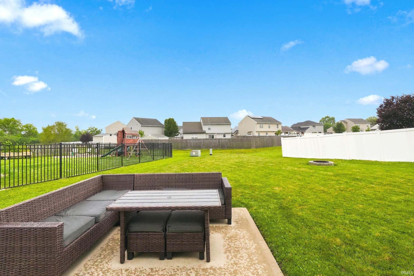
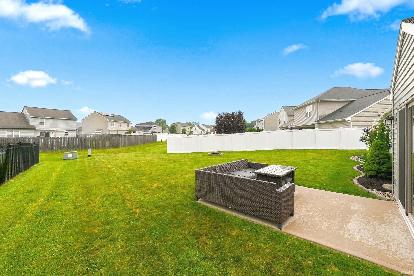
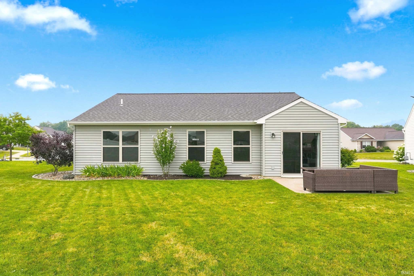
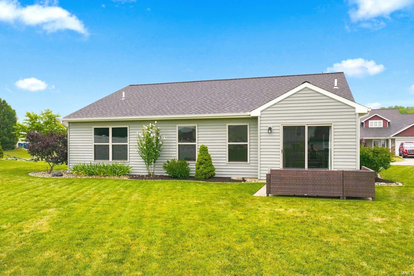
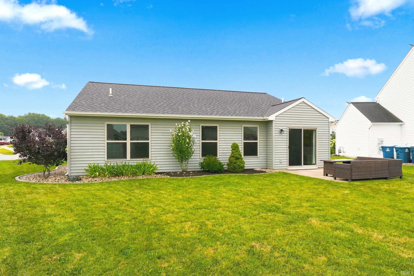
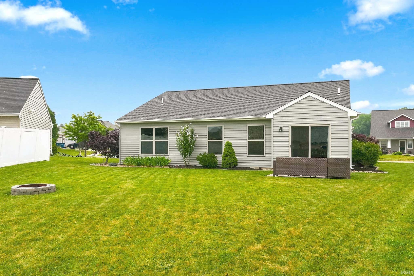
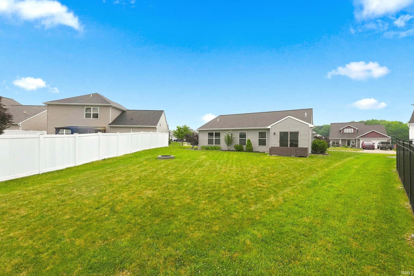
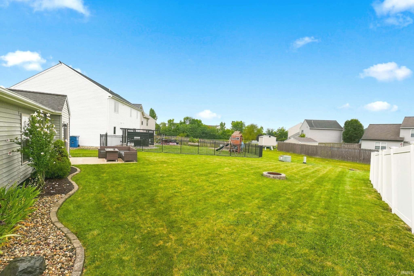
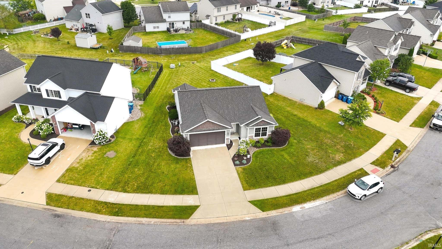
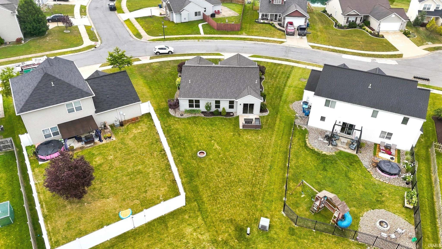
This beautifully maintained, one-owner ranch home is in Southwest Allen County School District. From the moment you arrive, you will appreciate the exceptional curb appeal featuring attractive accents, stone, Dutch gables, vinyl shake siding, and low-maintenance exterior finishes. Inside, the thoughtfully designed split-bedroom floor plan offers 3 bedrooms and 2 full baths, providing both comfort and privacy. The spacious great room displays soaring cathedral ceilings and an abundance of natural light, creating an open and inviting atmosphere perfect for everyday living or entertaining. The kitchen overlooks the dining nook and features a convenient breakfast bar, making it easy to gather with family and friends. All kitchen appliances, plus the new washer and dryer, remain with the home, helping make your move even easier. Each bedroom includes custom adjustable closet systems to maximize storage and organization. The 10' x 12' patio is an ideal space for grilling, relaxing, or enjoying warm evenings. This home offers the perfect combination of quality construction and low-maintenance living.
Amenities
Cathedral Ceiling(s)
Breakfast Bar
Ceiling Fan(s)
Eat-in Kitchen
Laminate Counters
Master Downstairs
Sale Includes:
- Disposal
- Dishwasher
- Microwave
- Refrigerator
- Washer
- Electric Oven
- Electric Range
- Electric Water Heater
- Dryer
- Water Heater
Map & Directions:
Listing Provided Courtesy of Mindy Fleischer. Mike Thomas Assoc., Inc, Phone: 260-414-7728
This content last refreshed on 09/22/2026 4:23 pm EDT.
About the Property
| MLS # | 202630752 |
| Status | Pending |
| Property Type | Residential |
| Property SubType | Single Family Residence |
| Square Feet | 1,227 sqft |
| New Construction | No |
| Type | Site-Built Home |
| Bedrooms | 3 |
| Bathrooms | 2 (2 Full) |
| Year Built | 2015 |
| Days On Market | 54 |
| Design | Ranch |
| Cooling | Ceiling Fan(s), Central Air |
| Heating | Natural Gas, Forced Air |
| Garage | Attached |
| Garage Spaces | 2 |
| Sewer | Public Sewer |
| Fencing | N/A |
Financial
| Year Taxes Payable | 2026 |
| Assoc. Dues | $350.00 Annually |
Dimensions & Additional Detail
| Exterior | Cedar, Stone, Vinyl Siding |
| Lot Square Feet | 8712 |
| Lot Size | 0.20 Acres |
| Lot Dimensions | 17X140X109X13 |
| Bedroom 1 | 15 x 11 Main Level |
| Bedroom 2 | 10 x 11 Main Level |
| Bedroom 3 | 11 x 11 Main Level |
| Bedroom 4 | 10 x 11 Main Level |
| Kitchen | 10 x 12 Main Level |
| Laundry | 5 x 10 Main Level |
| Living Room | 13 x 20 Main Level |
Schools
| School District | MSD of Southwest Allen Cnty |
| Elementary School | Covington |
| Middle Or Junior School | Woodside |
| High School | Homestead |
Location
| County | Allen |
| Subdivision | Cypress Pointe |
| Township | Aboite |
| City | Fort Wayne |
| State | IN |
| Zip | 46818 |